Typical AI drift
- Geometry and proportion changes
- Invented or removed objects
- Camera and framing drift
- Material inconsistency
- Unrelated variations between shots
A professional visual-intelligence and prompt-direction workspace for architects, 3D visualizers, interior designers and creative professionals.
Turn sketches, floor plans, renders, photographs, products, characters and connected 3D viewports into structured, source-aware AI production prompts — while keeping geometry, camera and design intent under control.
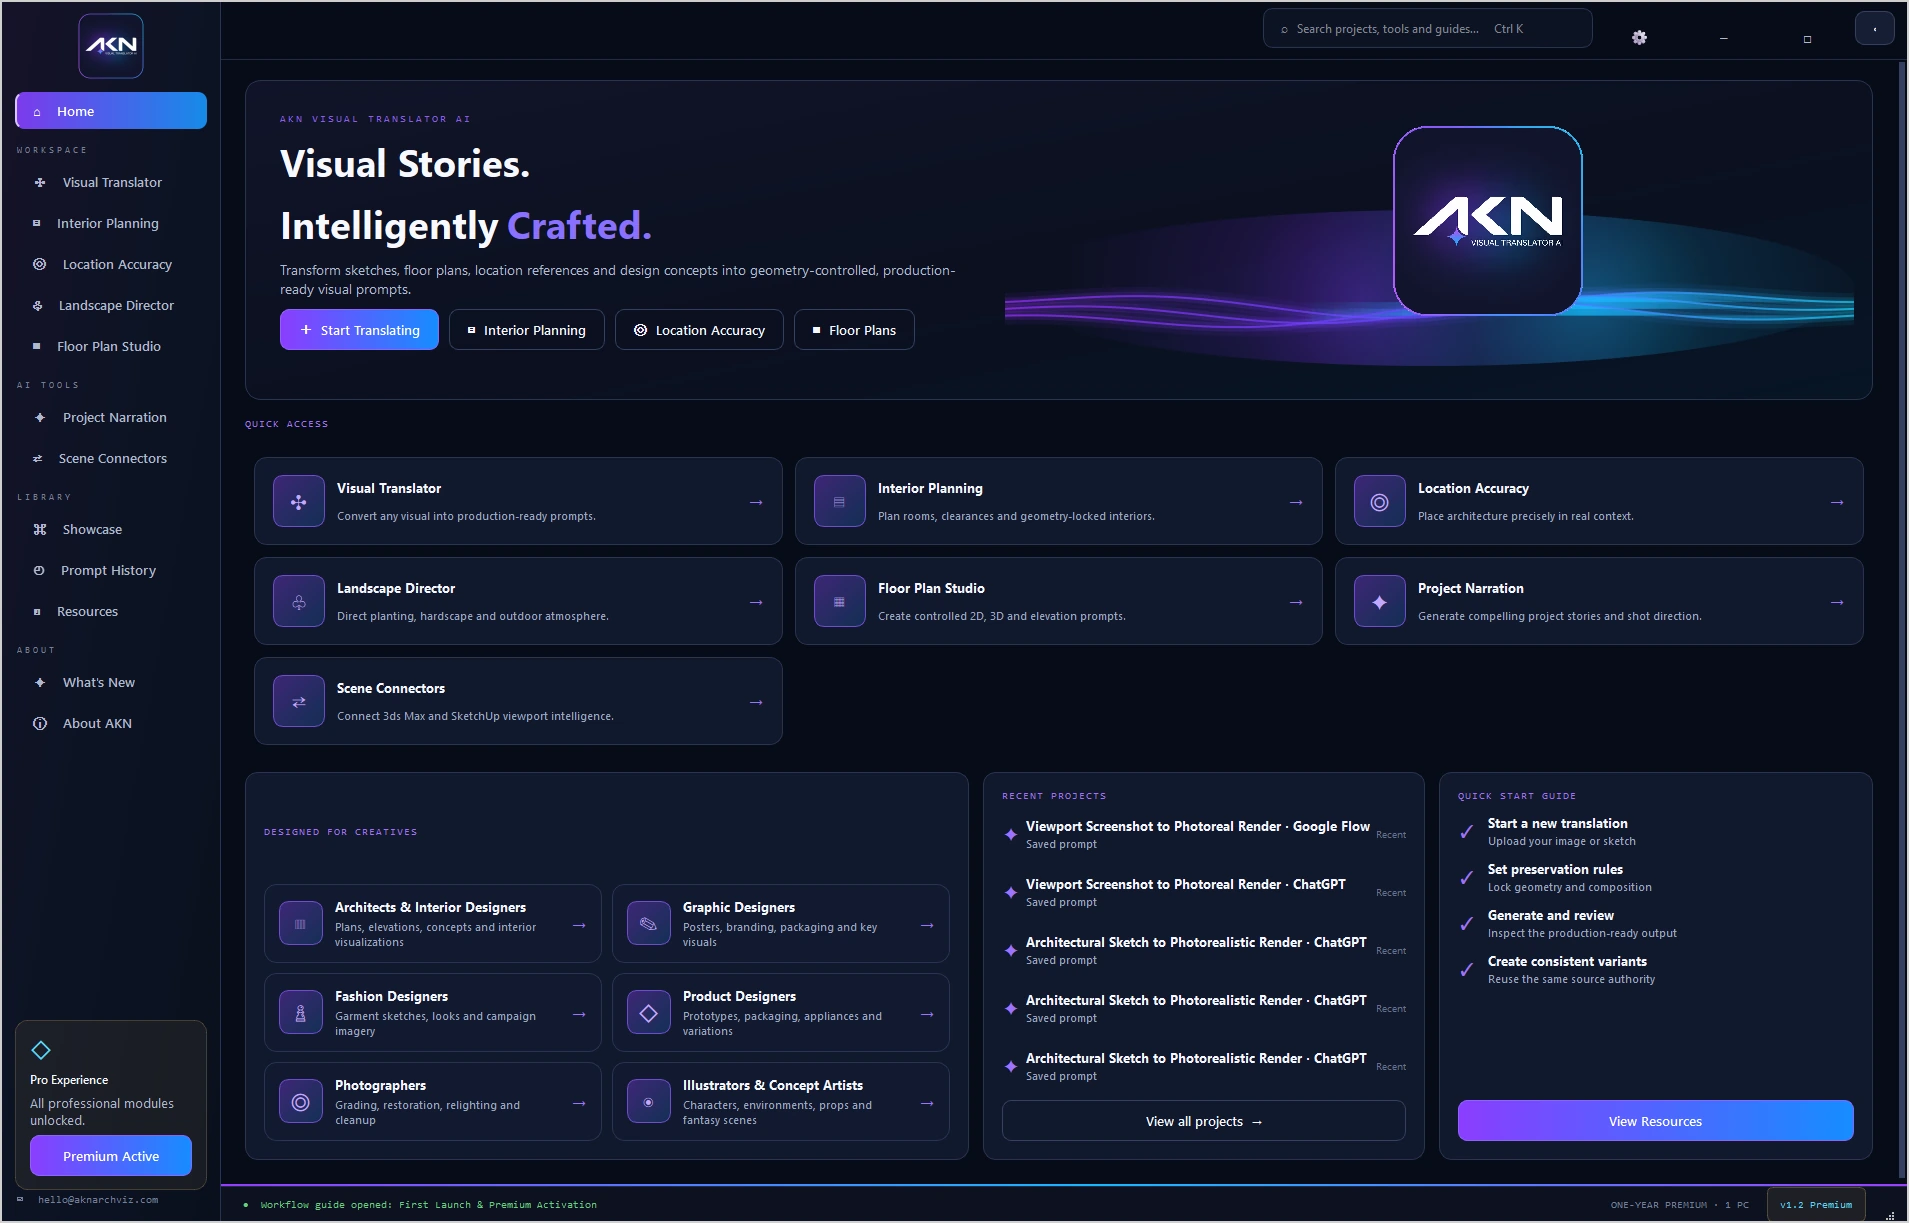
General-purpose AI tools can drift from approved design intent. AKN separates source authority, preservation rules and creative direction so the prompt clearly states what must remain fixed and what may change.
Real examples from the uploaded project library. Drag each divider to compare the source idea with the translated photoreal output.
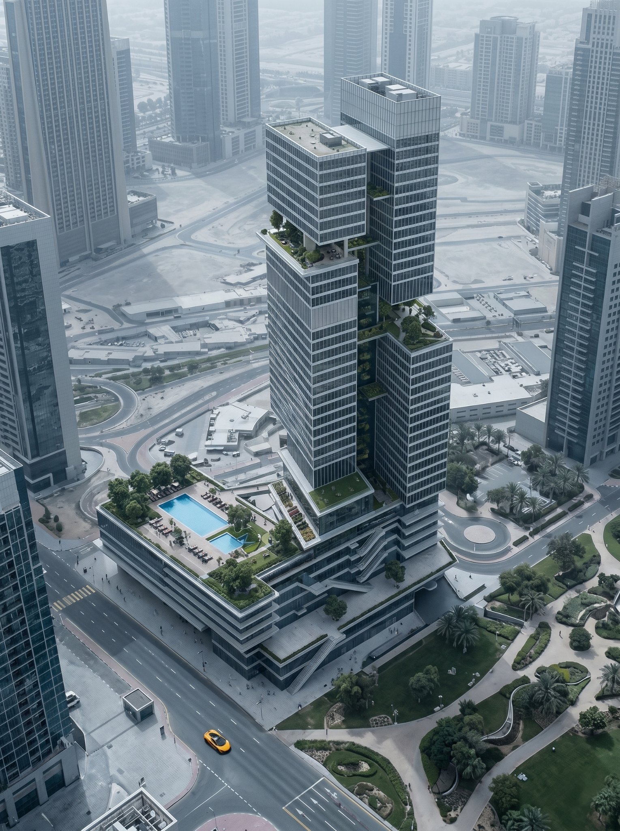
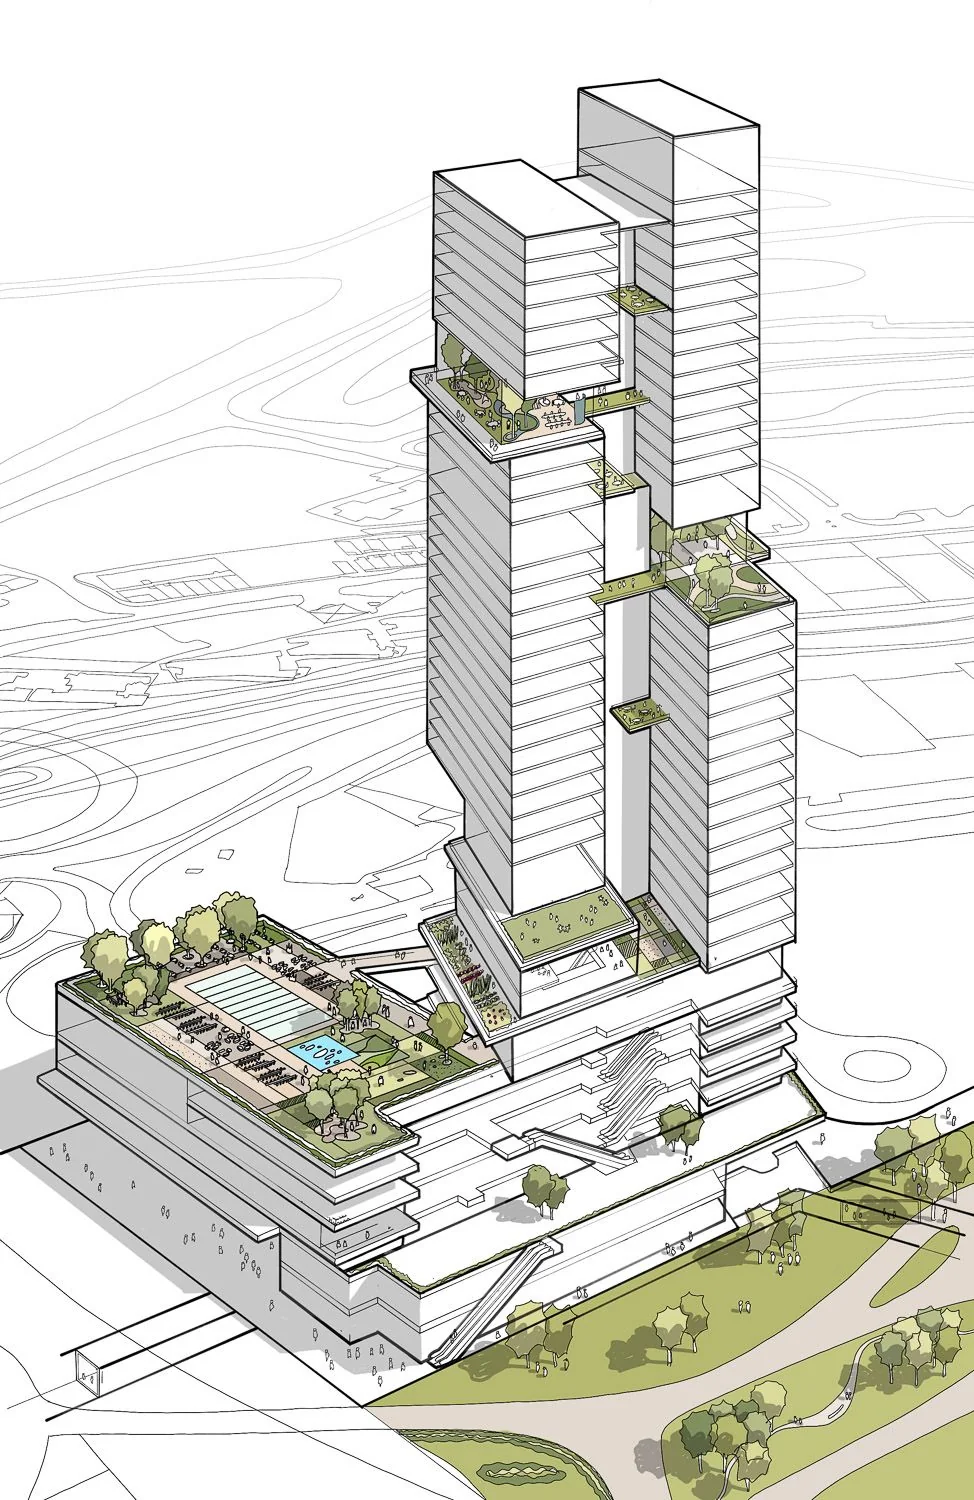
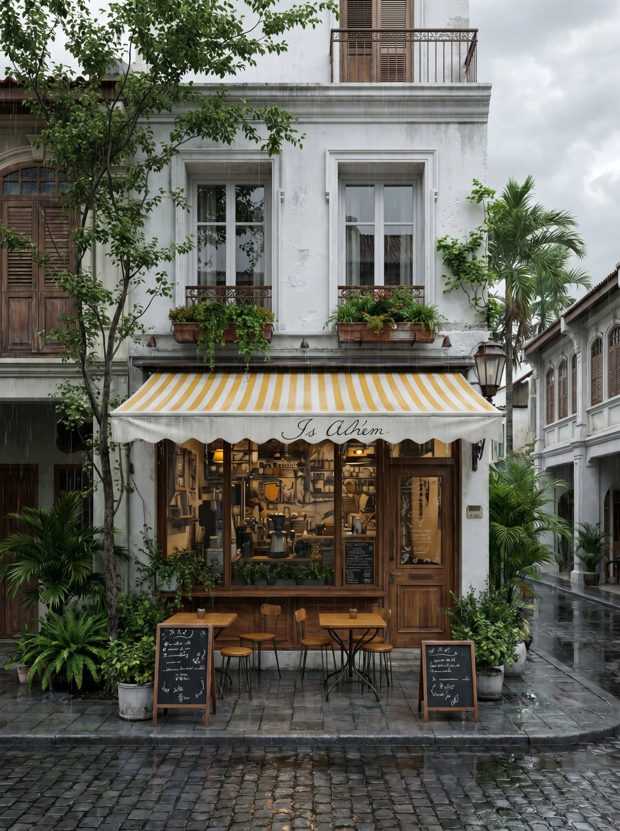
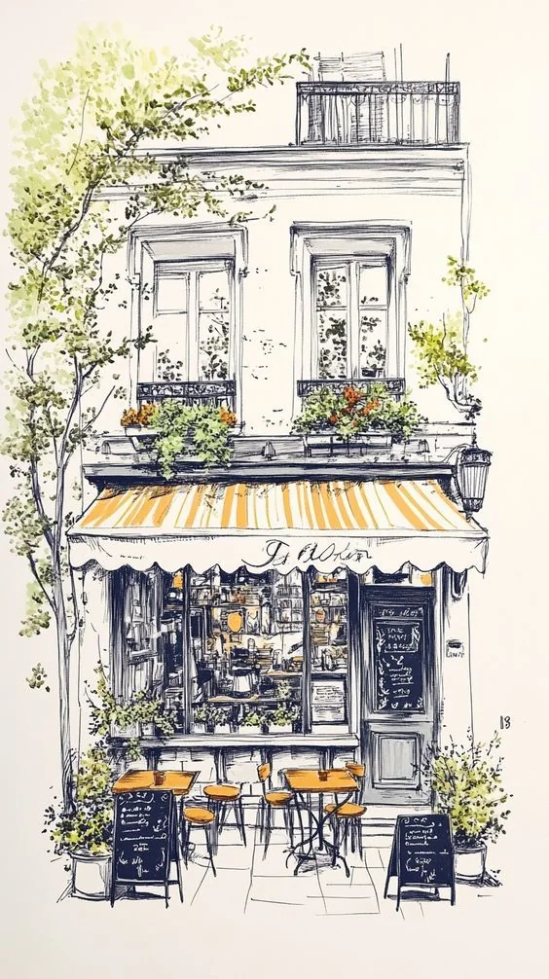
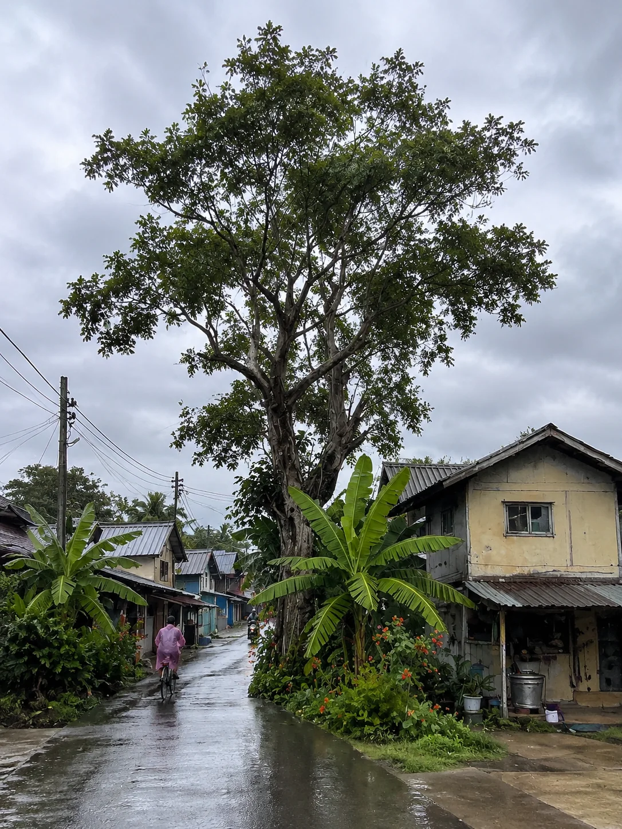
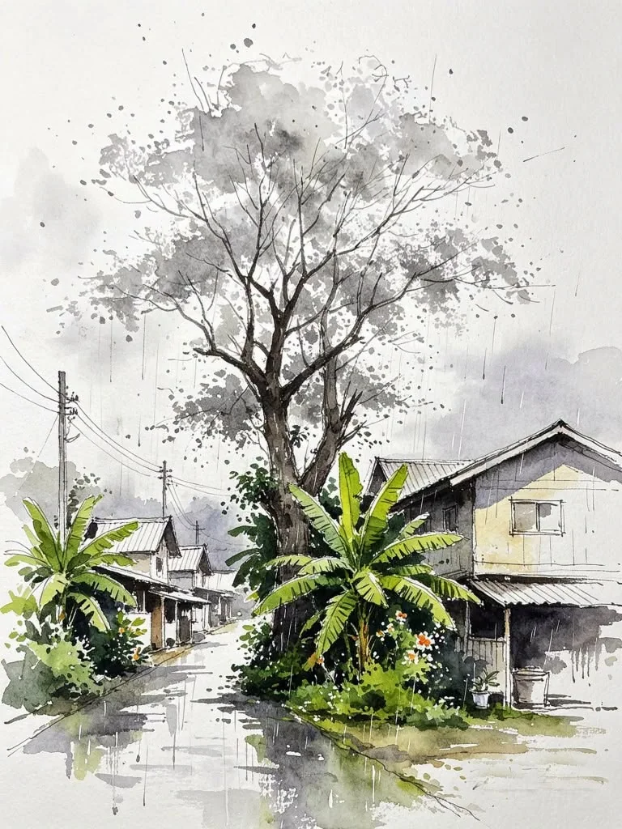
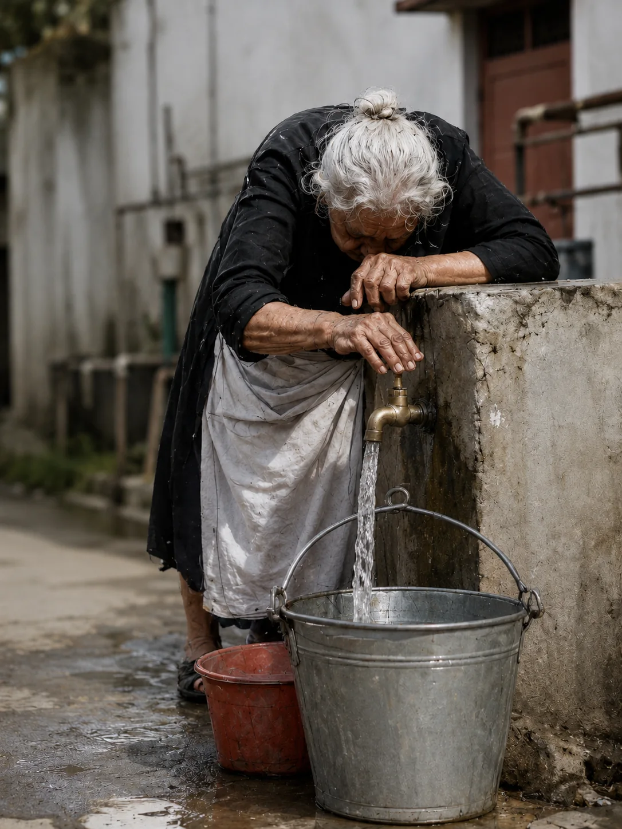
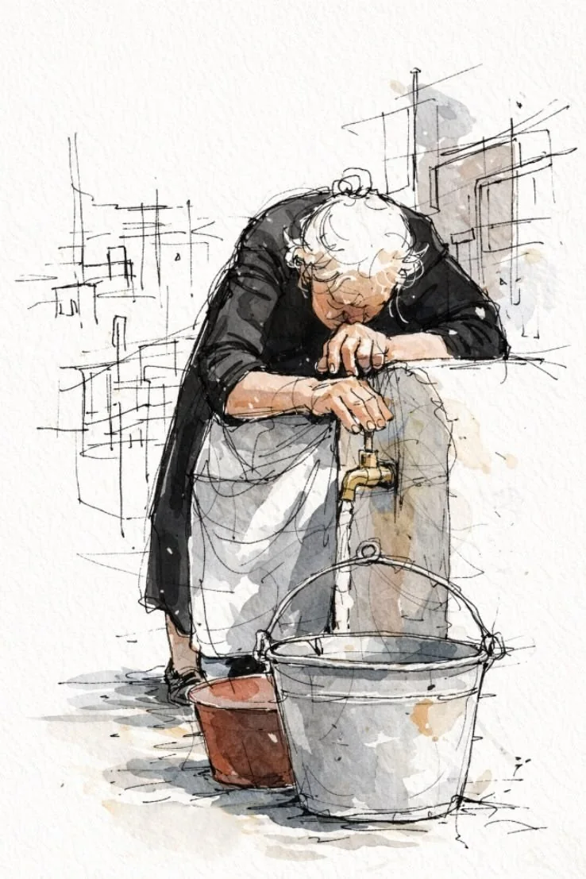
Each workspace solves a different production problem while following the same source-aware logic: identify authority, preserve what matters, direct the permitted change and generate a clear prompt for the target AI platform.
Translate sketches, photos, concepts, products and characters across a broad professional source-to-output library.
Protect room geometry while directing furniture, joinery, ceiling, materials, lighting, planning and presentation.
Separate building geometry, aerial site placement and street-level context for more believable location composites.
Direct planting, hardscape, lighting and outdoor atmosphere while preserving approved architecture and site constraints.
Build controlled prompts for polished 2D plans, 3D isometric plans, model concepts and plausible exterior-elevation studies.
Connect regional context, project brief, visual continuity, AI shot direction and professional camera language.
Bring approved 3ds Max and SketchUp viewport imagery plus lightweight scene metadata into AKN through a local bridge — without transferring the complete authoring scene file.
Keep building geometry, site placement and street context under separate authority so each reference has one clear job.
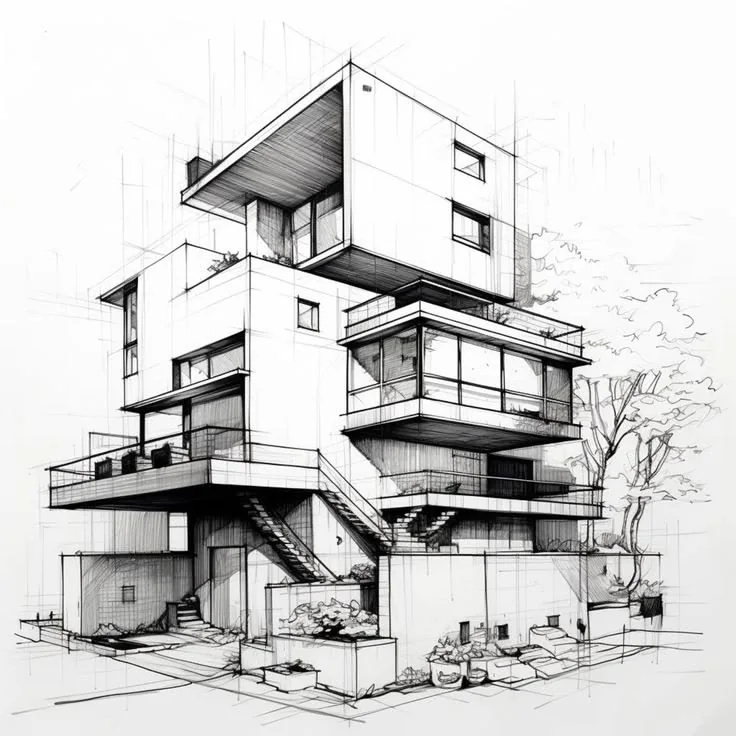
Architecture, massing, roof, openings and material zoning.
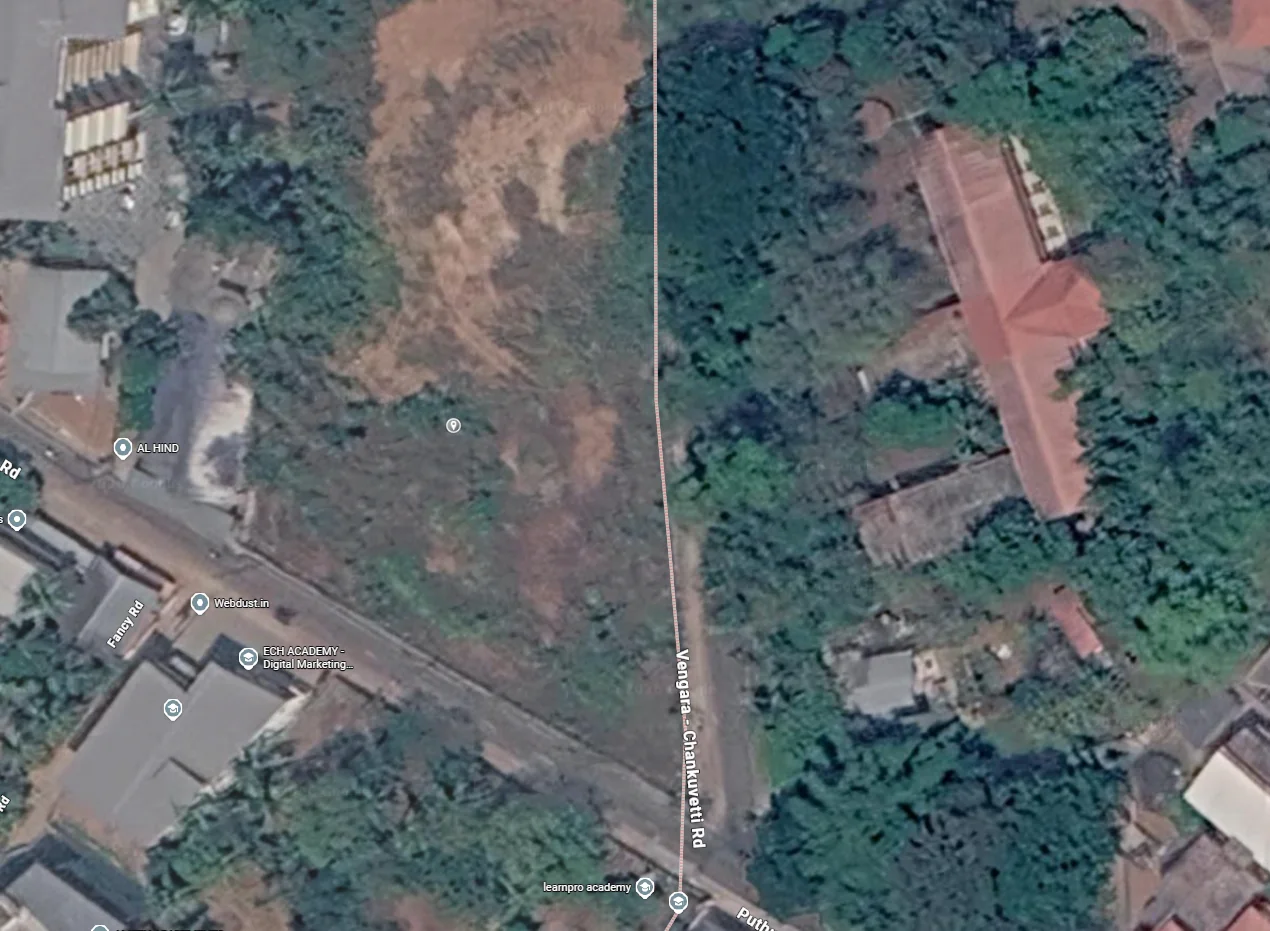
Plot, orientation, footprint, setbacks, road and access.
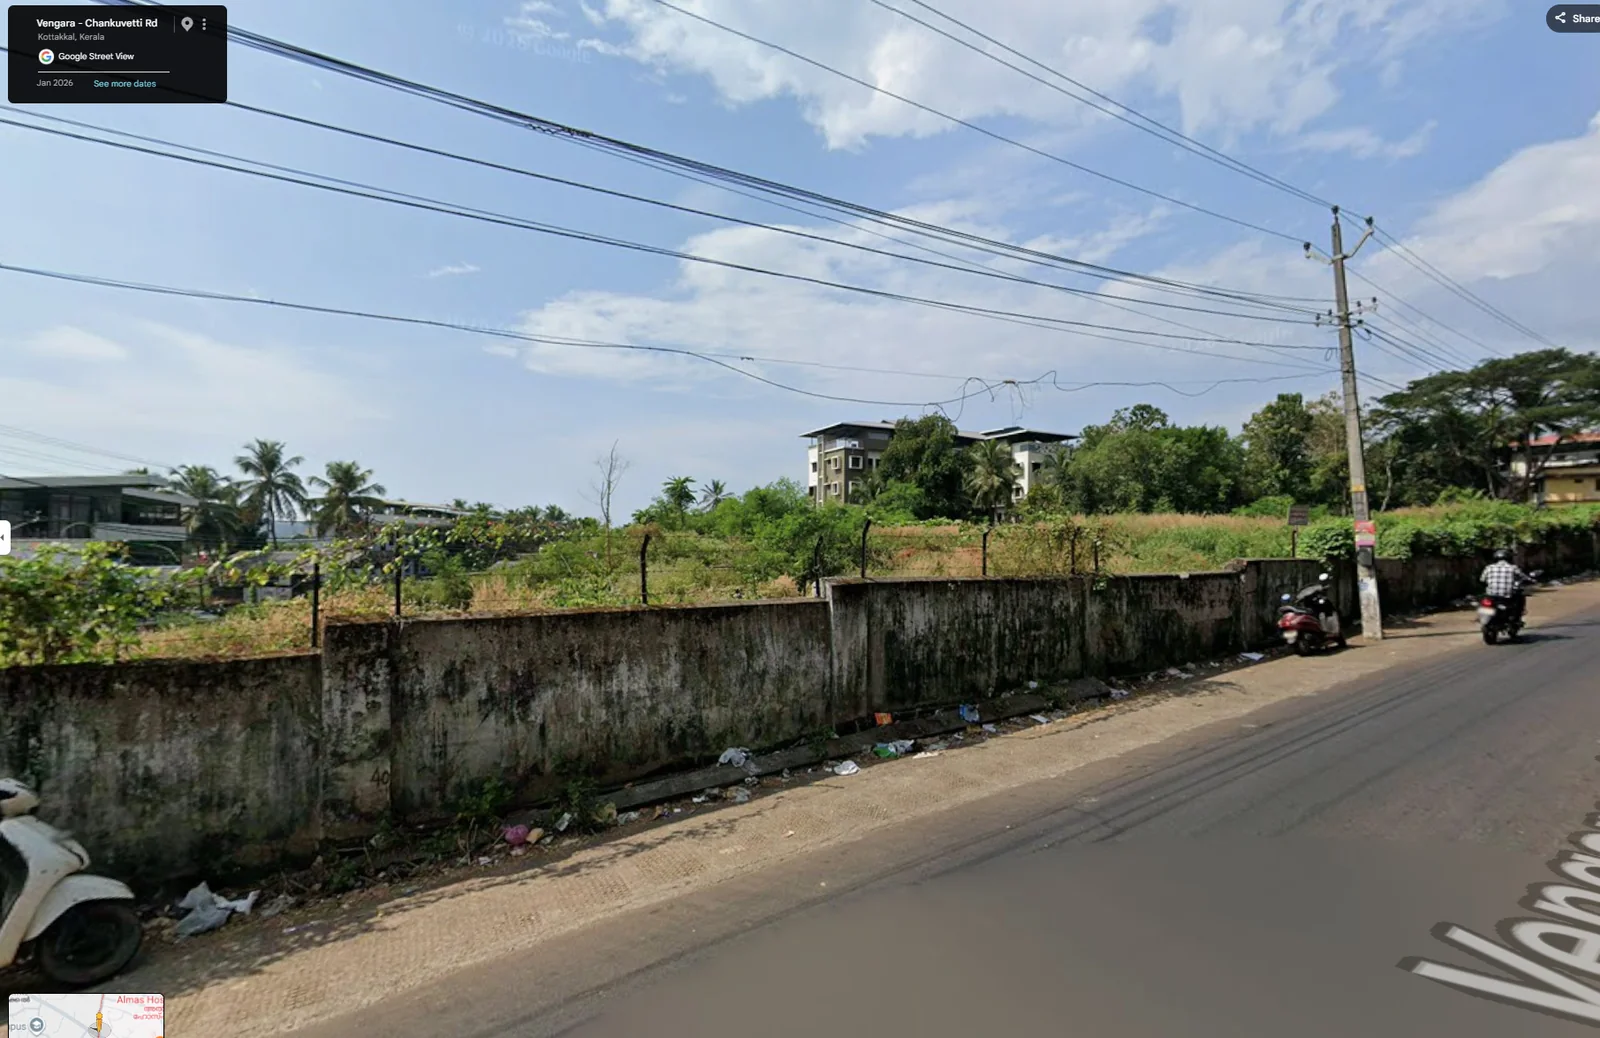
Viewpoint, horizon, road, neighbours, vegetation and atmosphere.
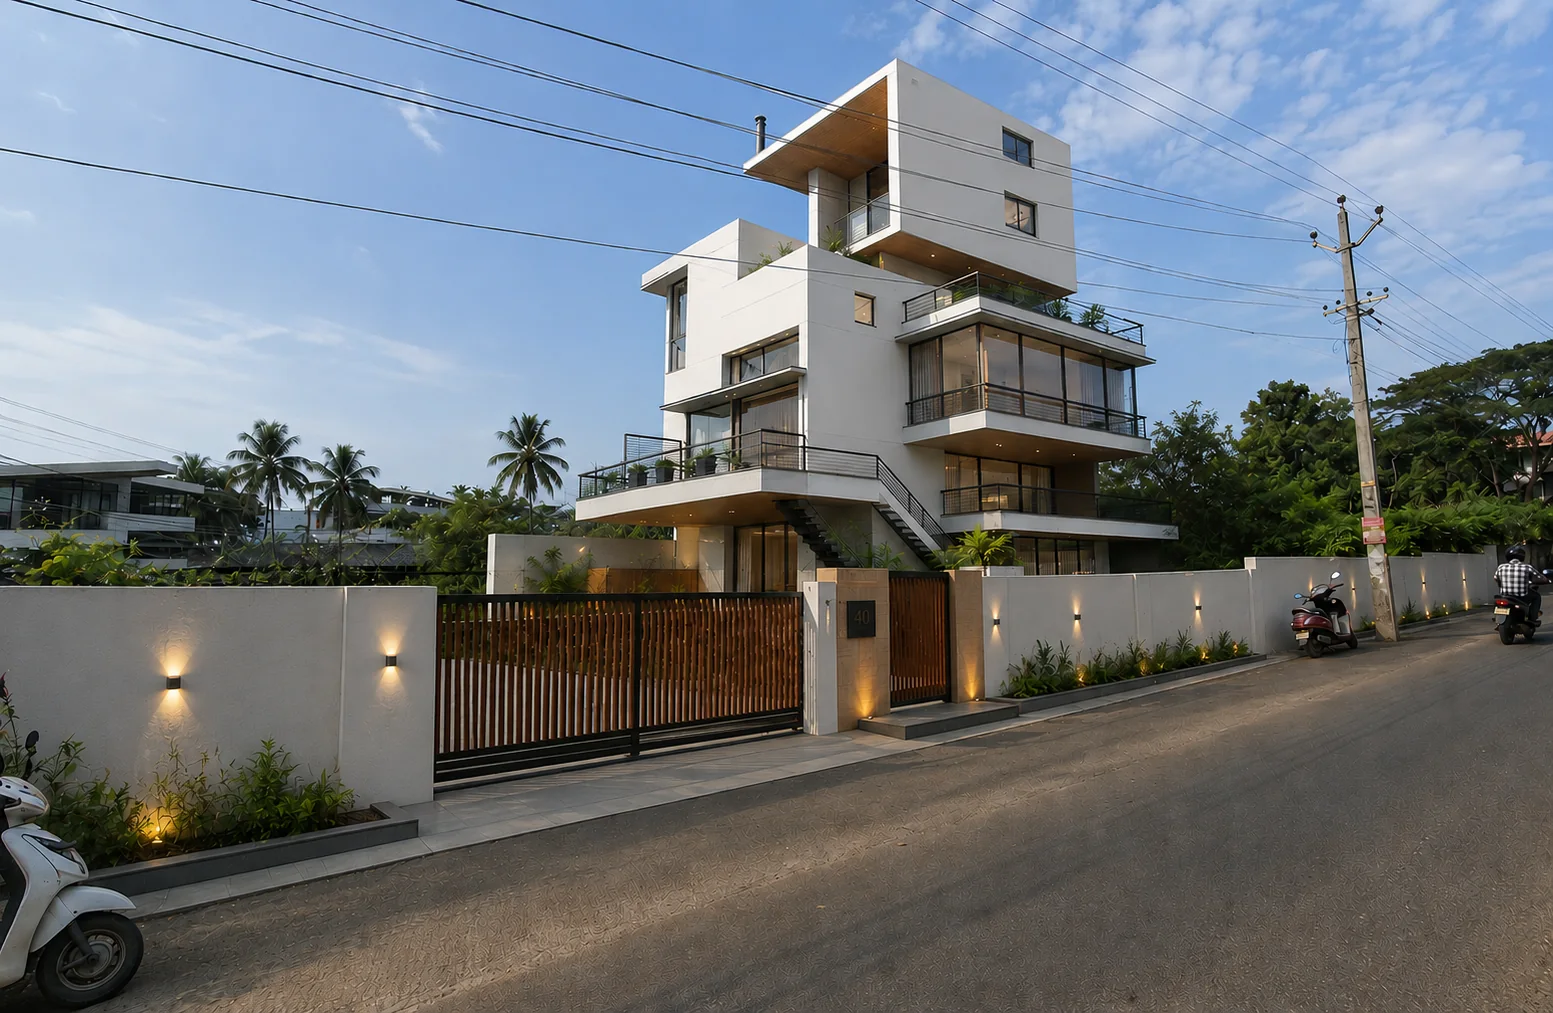
A structured prompt with clear reference authority and geometry-safe placement direction.
Use the active 3ds Max viewport as the structural and compositional authority, then direct realistic materials, daylight, atmosphere and presentation without redesigning the approved form.
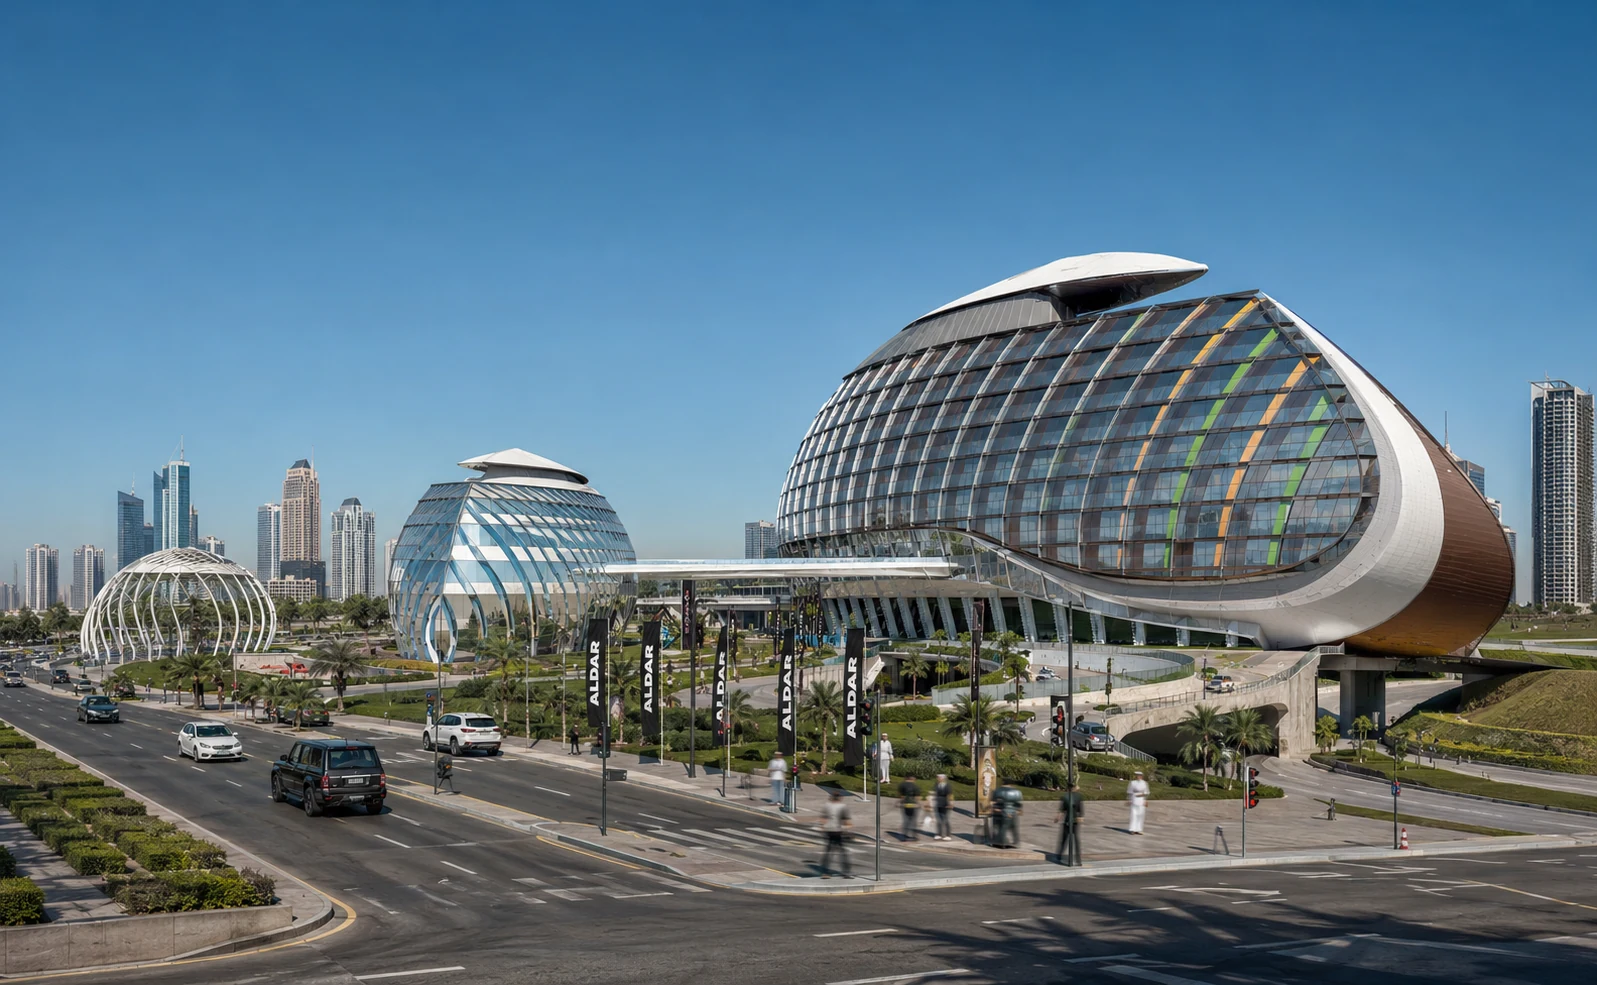
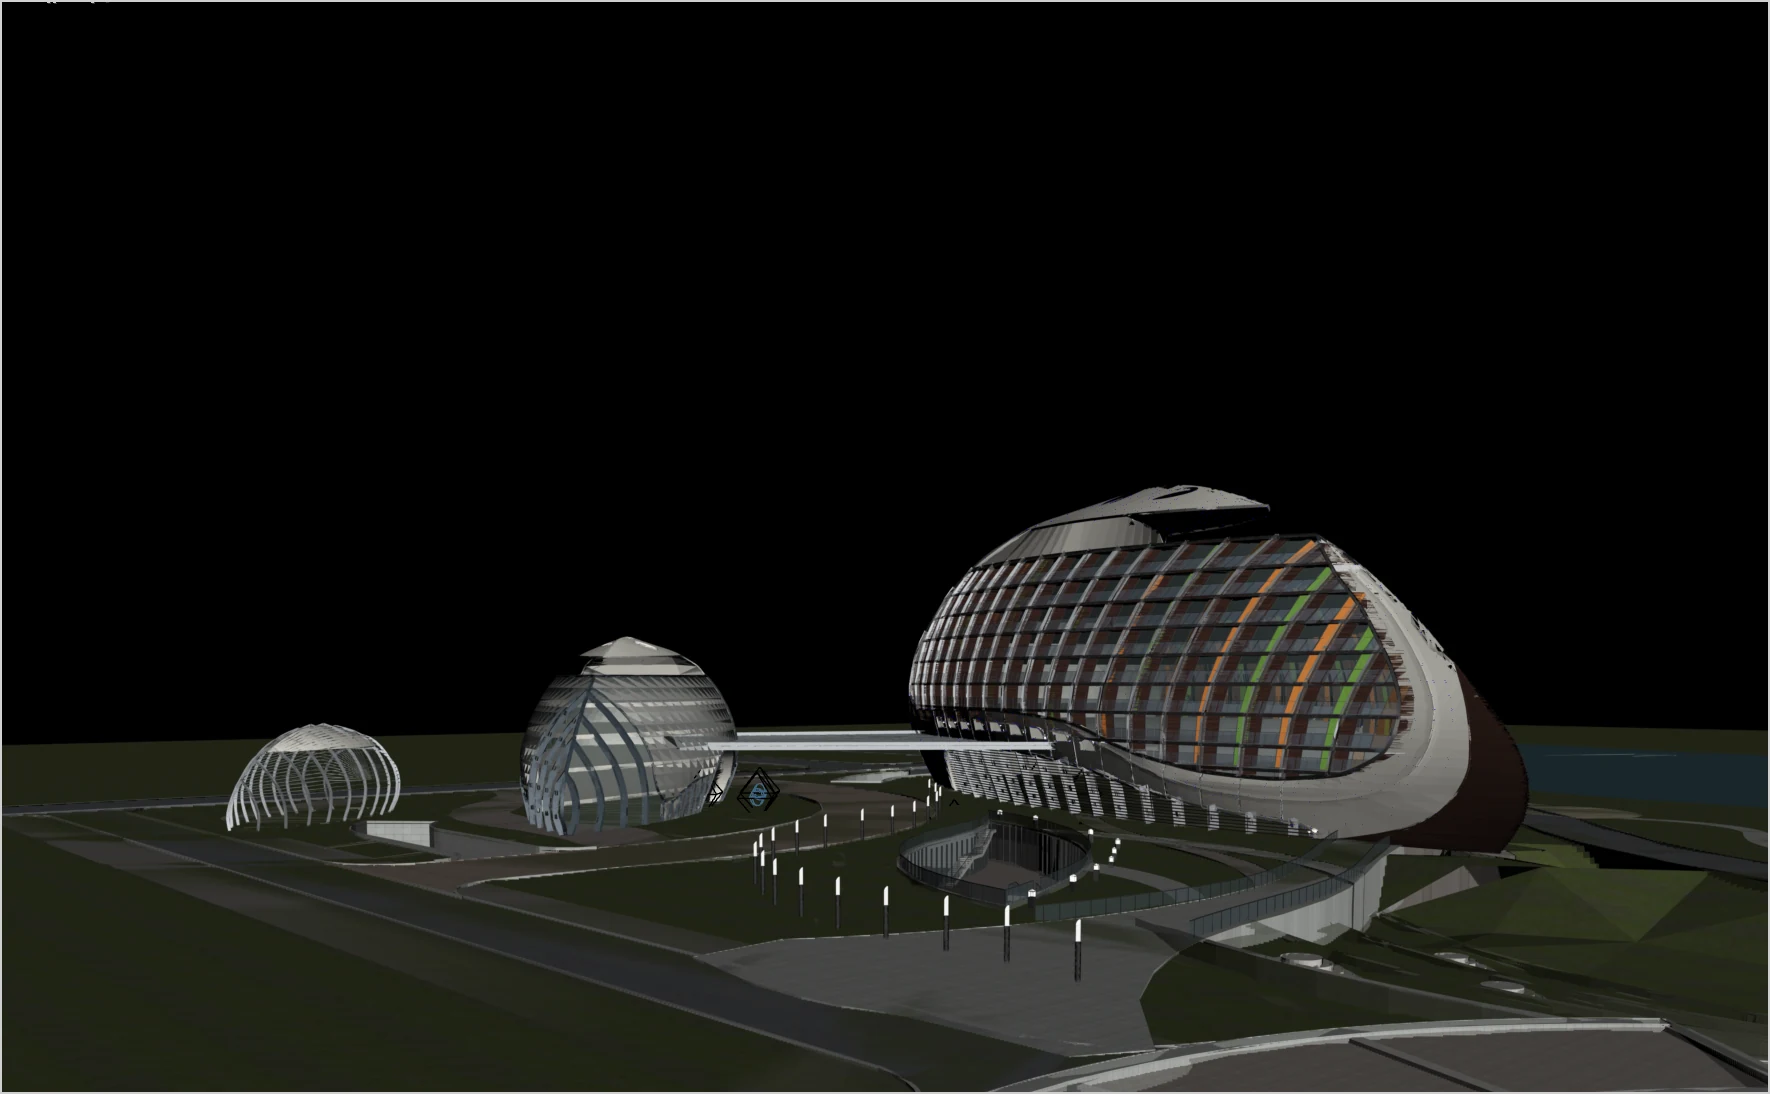
The uploaded render set demonstrates how a scene can move from a working viewport to presentation-ready hero, daylight and detail imagery while keeping the project language connected.
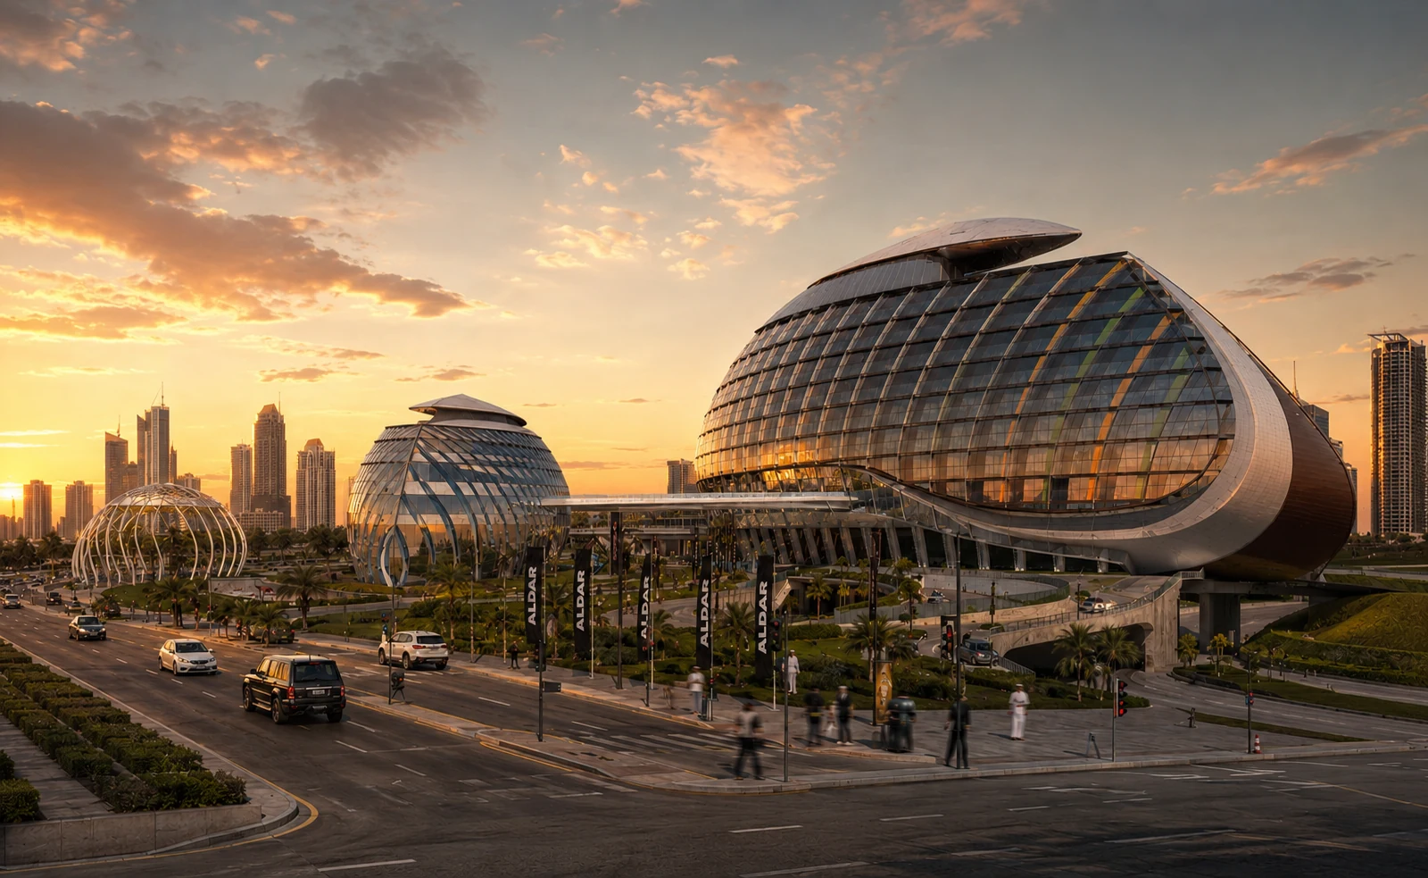
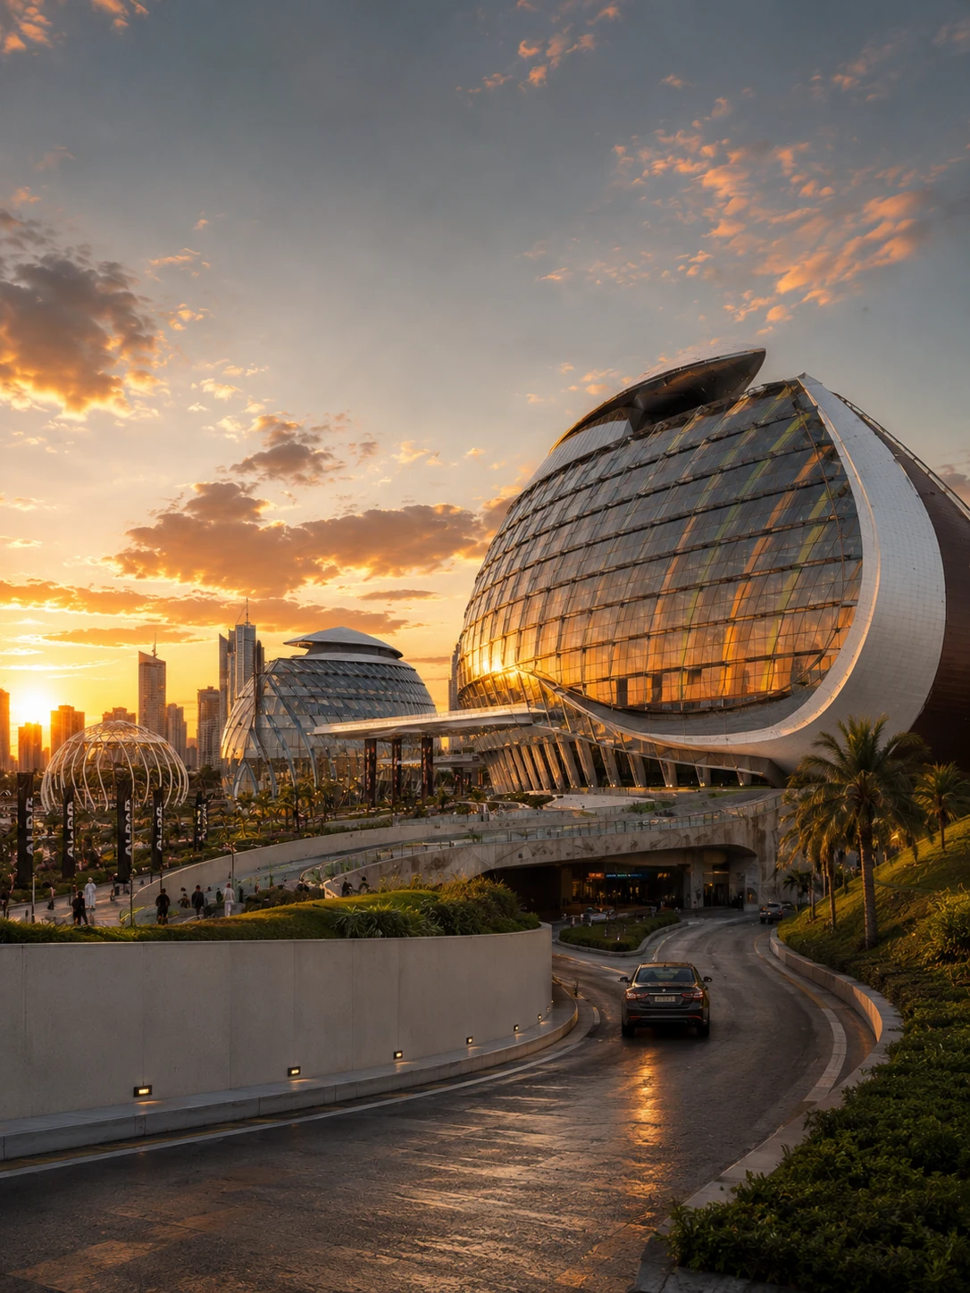
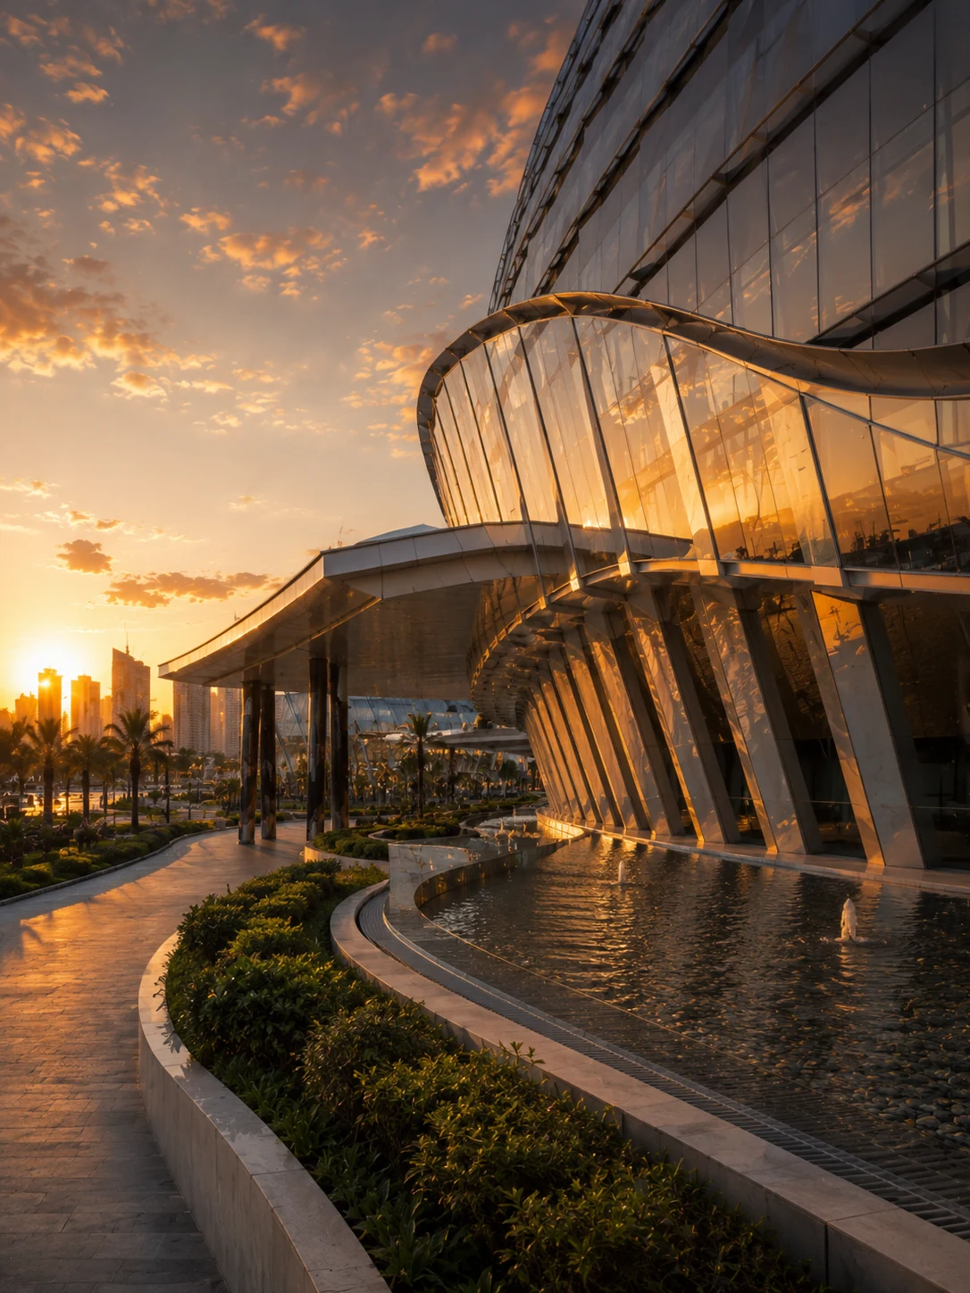
Maintain shared design DNA, material language, lighting logic and presentation tone across hero views, aerials, details, time-of-day variations and alternate camera positions.
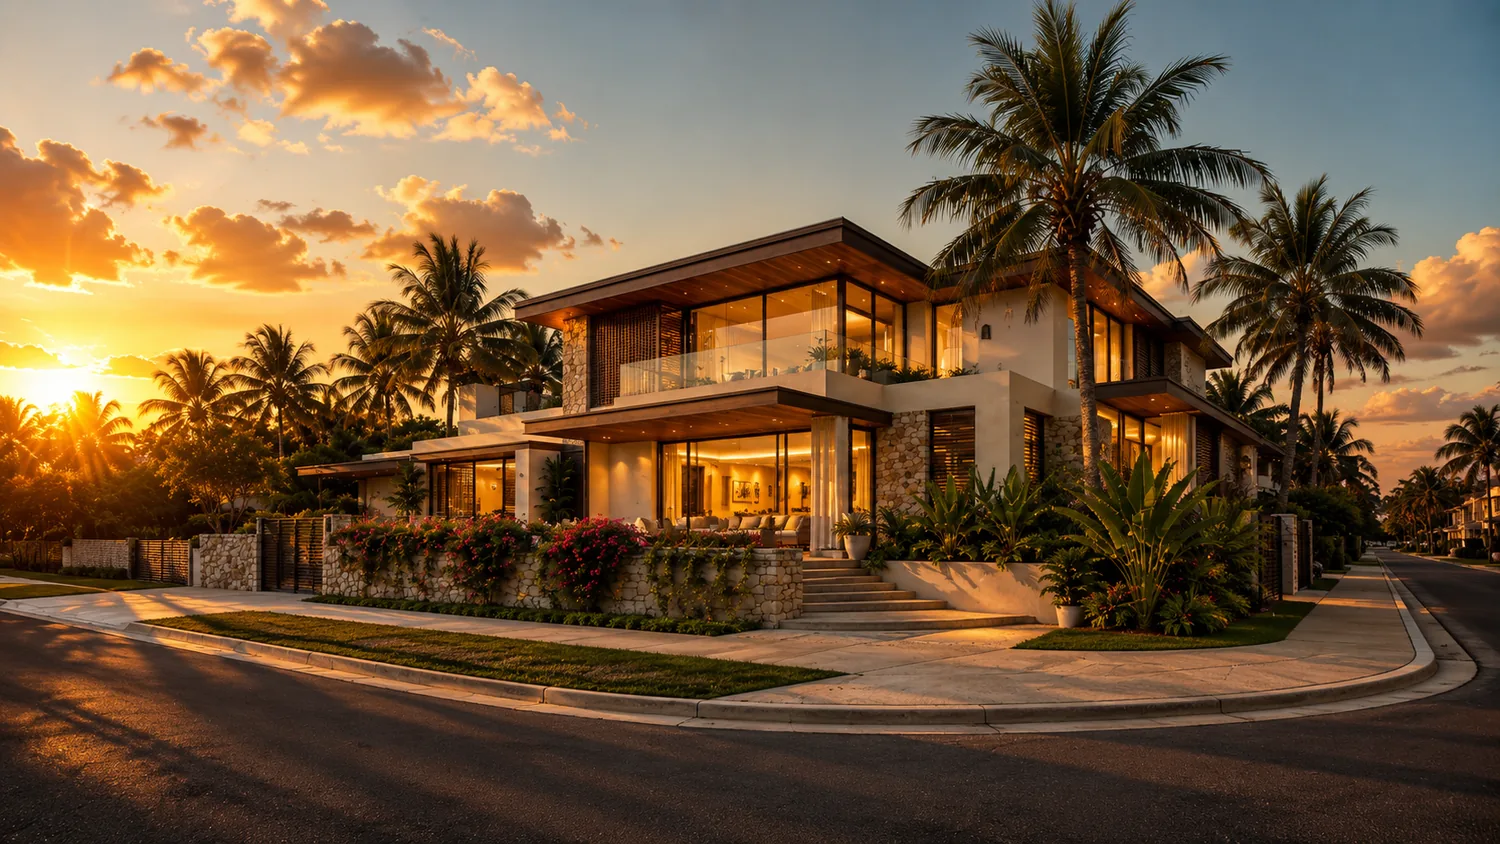
Same architectural identity across daylight, golden hour, blue hour rain, moving-vehicle atmosphere, lifestyle and material-detail views.
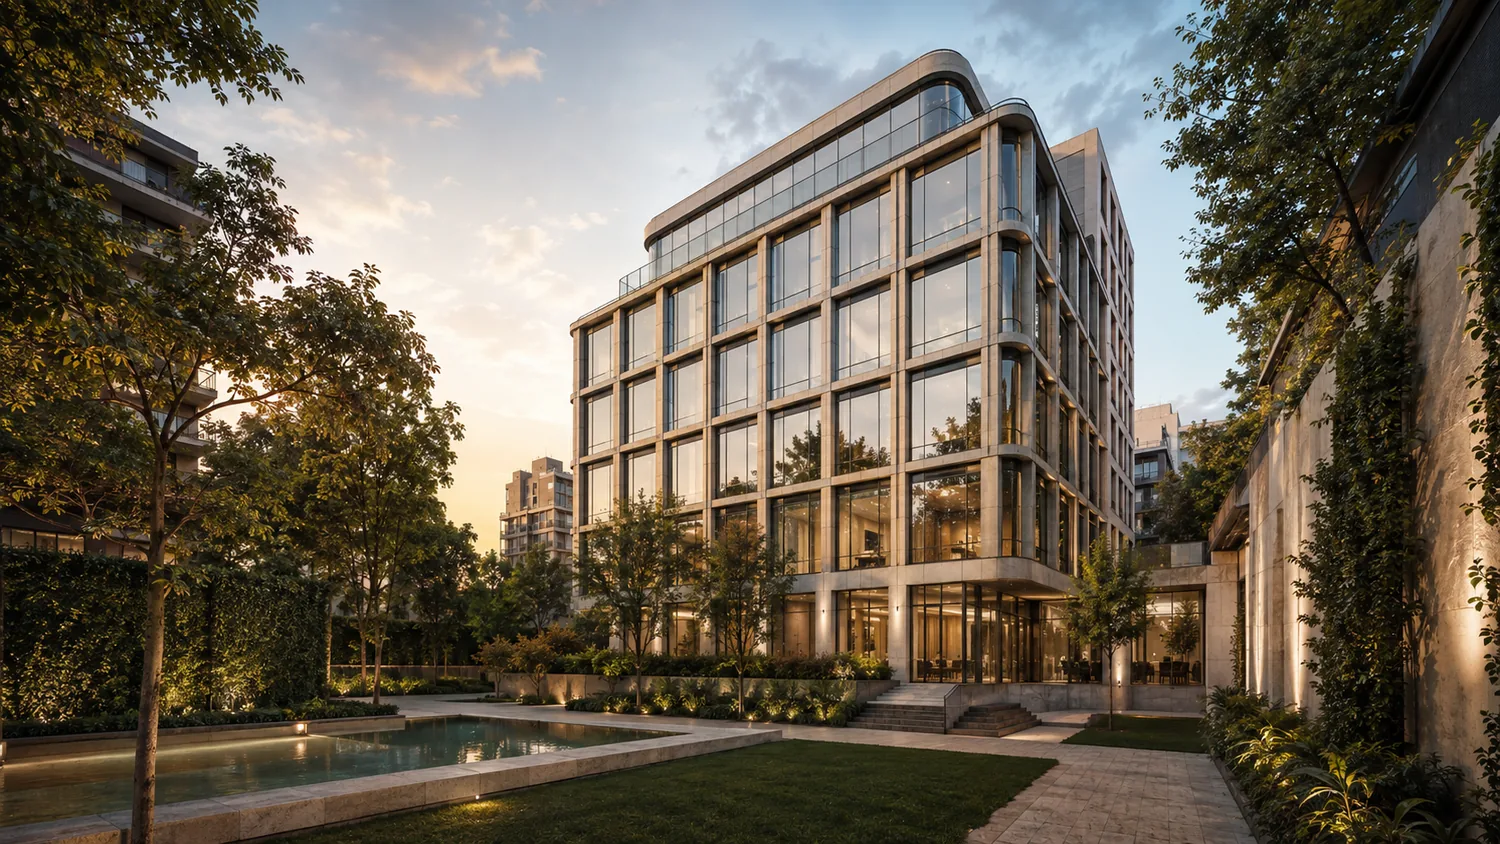
Preserve the rounded-corner facade, glazing rhythm, stone framing and material identity across aerial, street, front elevation and close-up views.
Separate the fixed architectural shell from furniture, Design DNA, materials and lighting so a mood board can influence style without moving windows, changing ceiling height or replacing the approved room.
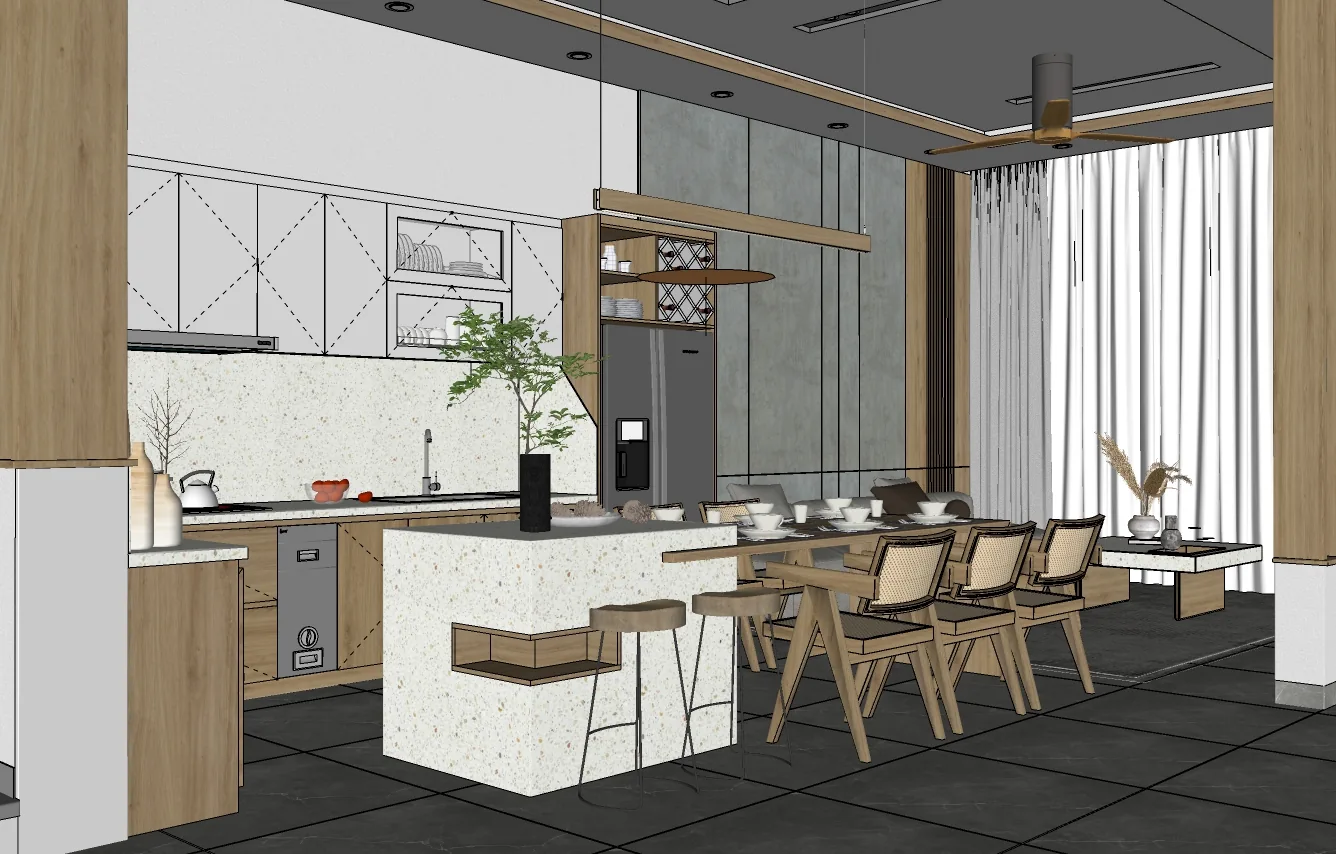
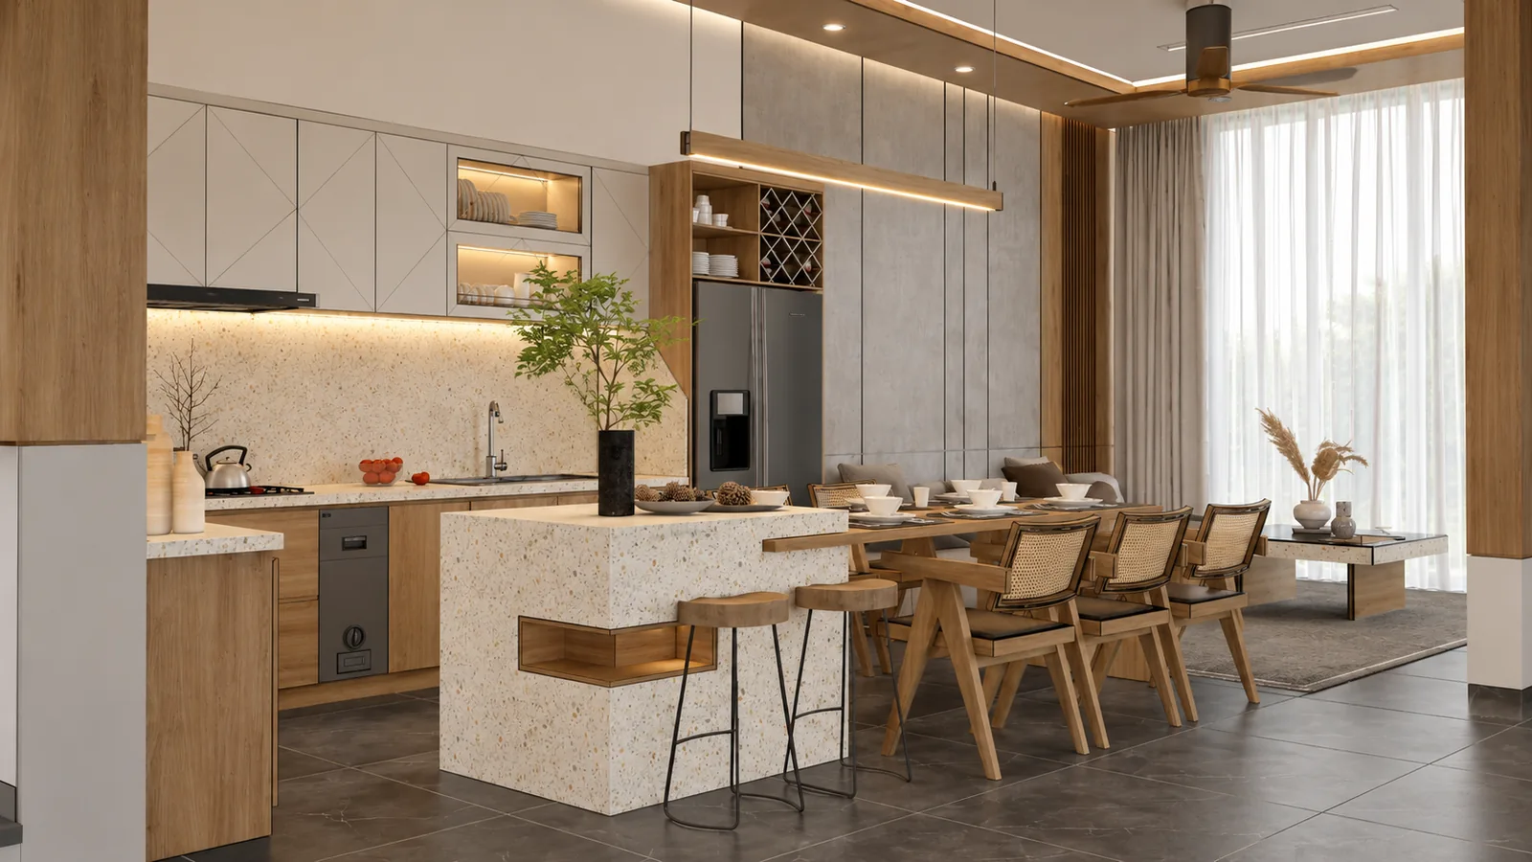
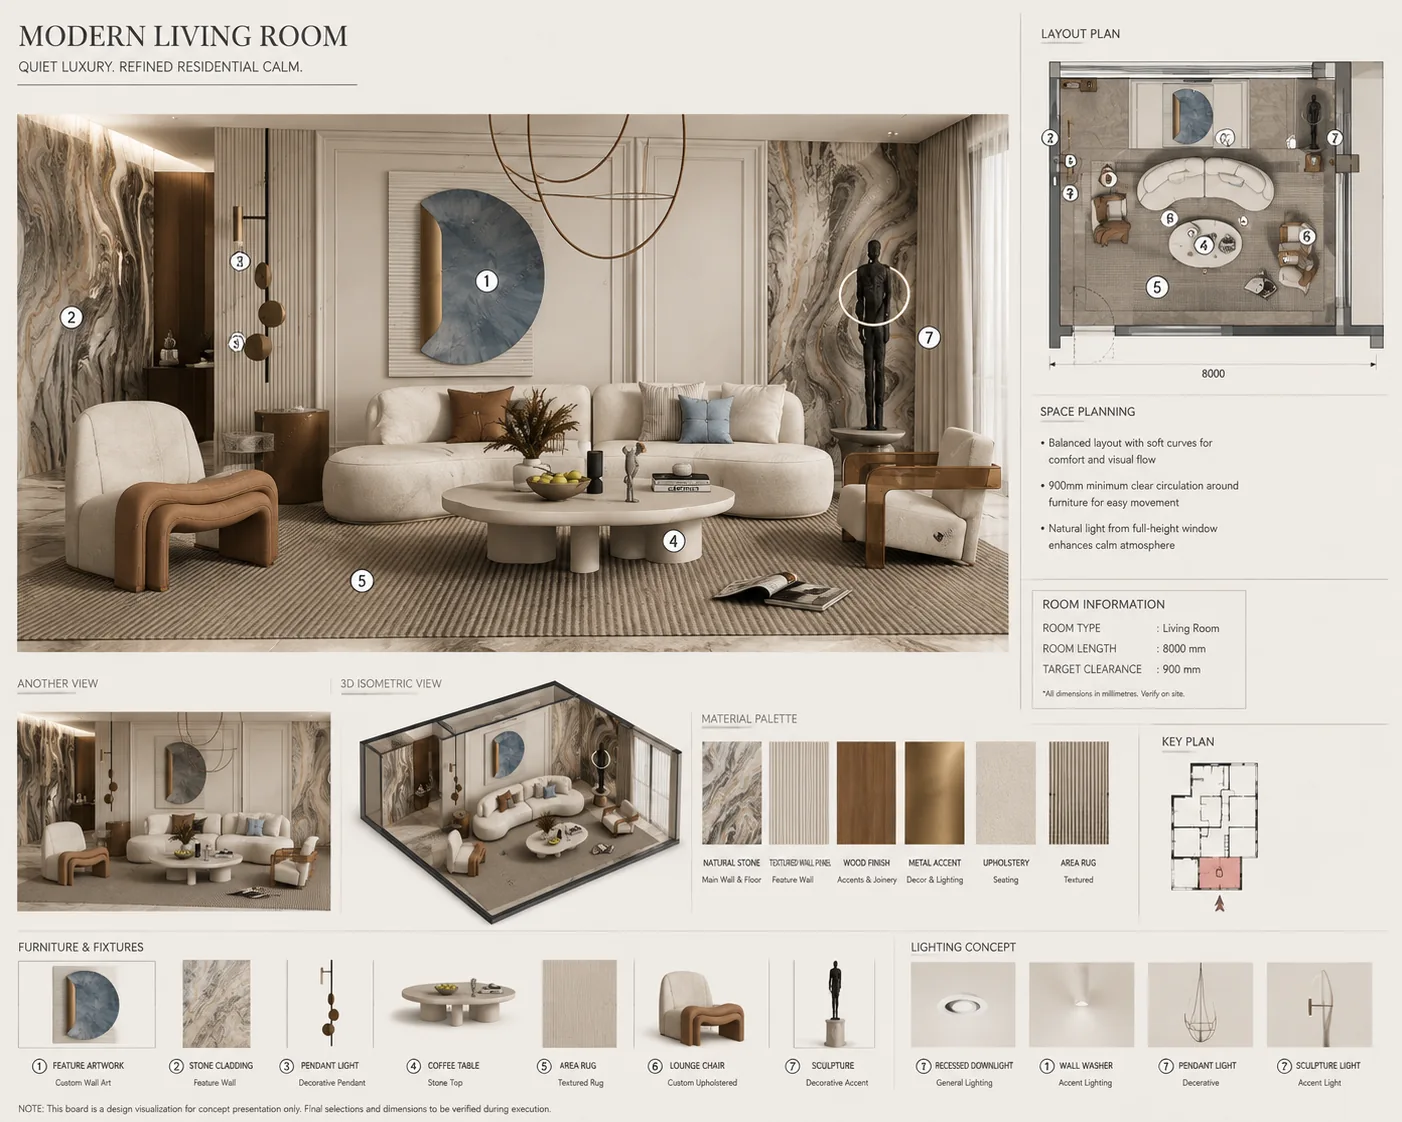
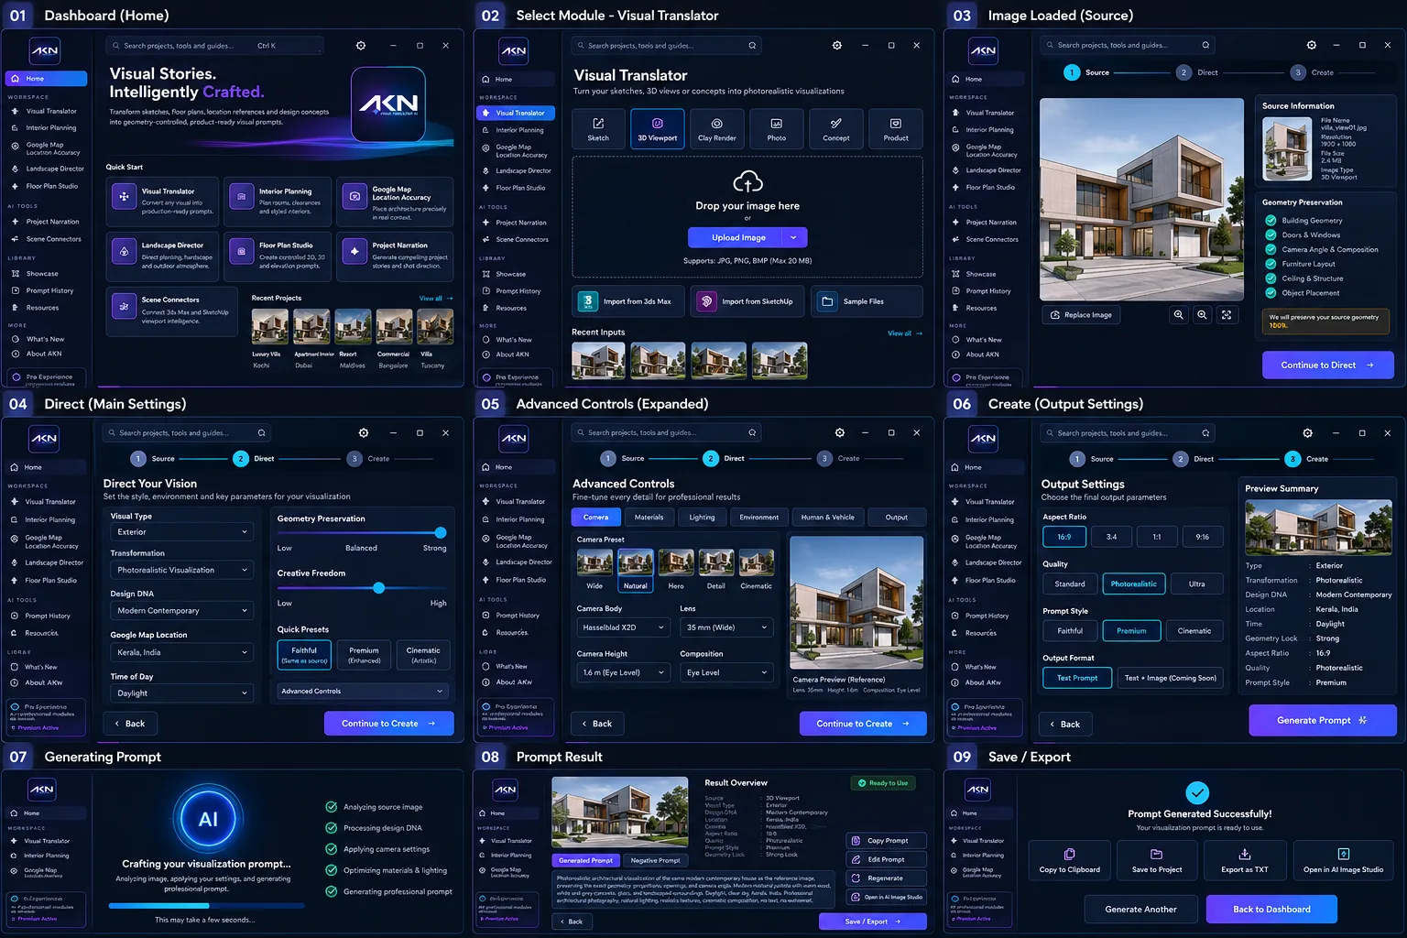
A clear professional sequence designed to reduce contradictions and repeated manual prompt rewriting.
Sketch, photograph, floor plan, product, character or connected viewport.
Choose which reference controls geometry, composition, materials, lighting or style.
Protect non-negotiable details and explicitly allow only the intended change.
Location, Design DNA, materials, lighting, atmosphere, camera and aspect ratio.
Create Faithful, Premium or Cinematic prompt variants and review conflicts.
Copy or export the prompt and use it with the same reference on the selected AI platform.
Choose the target engine and let the prompt structure adapt while preserving the same source-aware project intent.
Maximum emphasis on source preservation, geometry and accuracy.
Refined materials, lighting and professional presentation direction.
Stronger mood, camera and narrative direction within approved permissions.
AKN Visual Translator AI is a professional prompt-intelligence and visual-direction workspace. Final image or video generation happens on compatible external AI platforms; AKN does not contain a proprietary rendering engine.
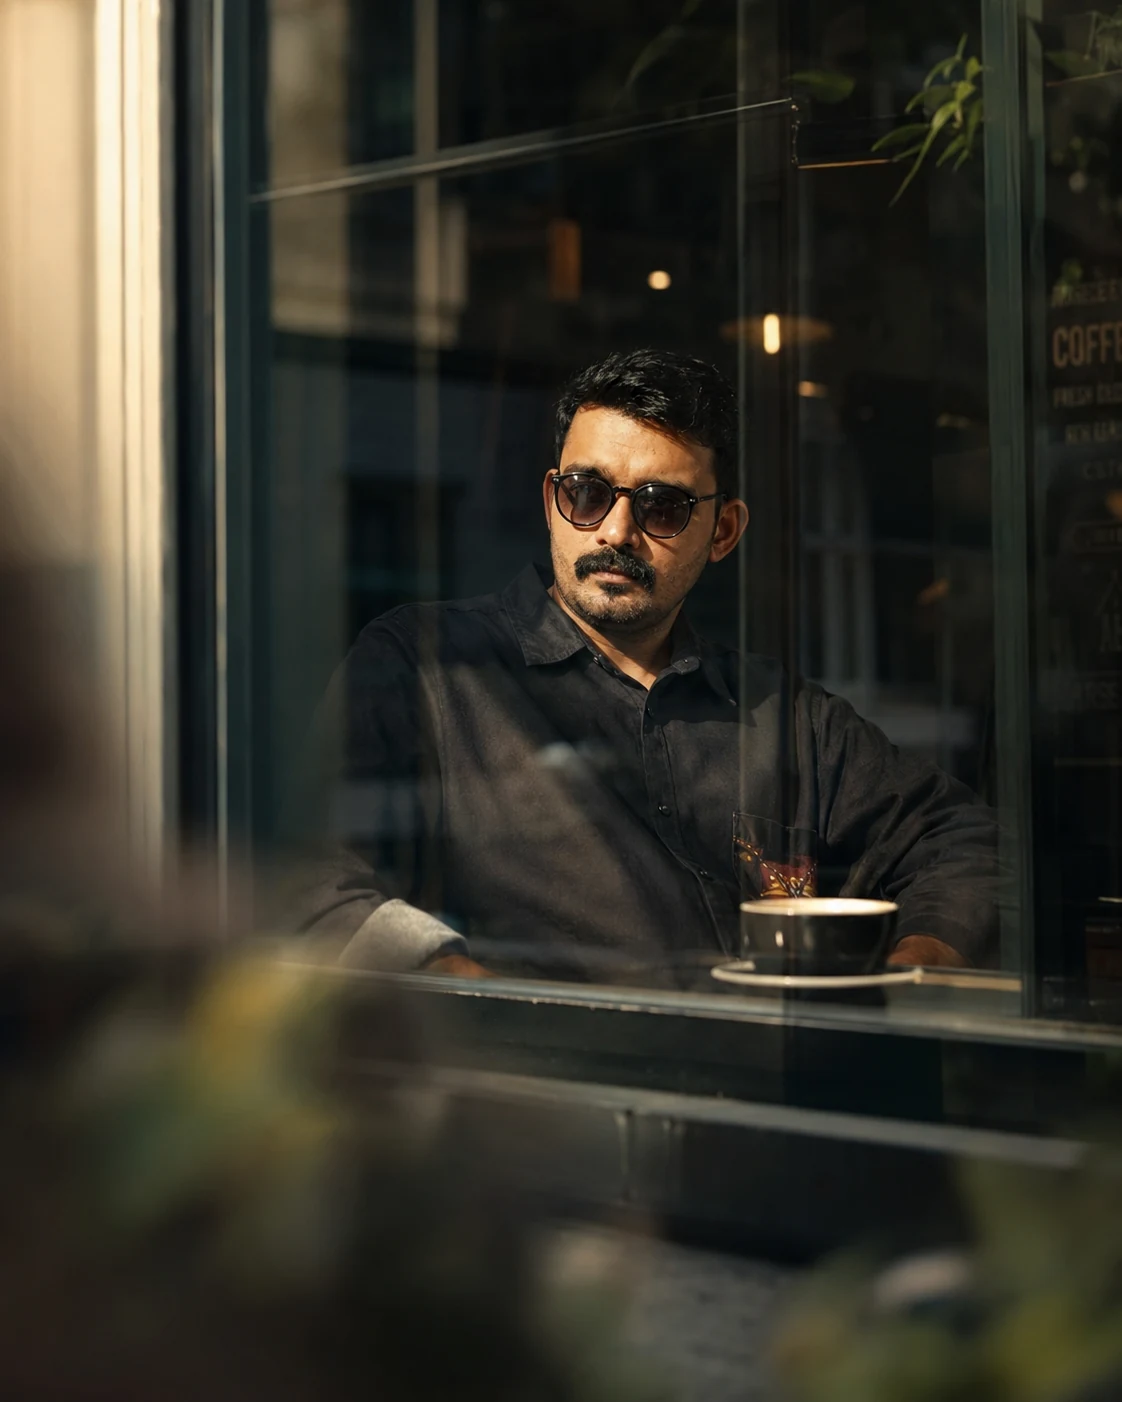
SENIOR ARCHITECTURAL 3D VISUALIZATION ARTIST · PRODUCT CREATOR
Abhilash K Nair is a senior architectural visualization artist with more than 12 years of experience creating photorealistic interiors, exteriors and cinematic walkthroughs for residential and commercial projects.
His practice combines architectural understanding with lighting, materials, composition and AI-assisted visual direction. AKN Visual Translator AI grew from that experience: a professional workspace designed to turn creative references into clear, geometry-conscious prompts for modern visualization workflows.
Seven-day evaluation, one-PC Premium or Dual-PC Premium. Every edition is built for the same professional AKN workflow.
Evaluate the complete workflow on one Windows system before purchasing.
Full professional access for one primary workstation.
One-year Premium subscription · Includes updates during the active term
One-year professional access for exactly two approved PCs.
Dual-PC one-year Premium subscription · Includes updates during the active term
Need help choosing? Contact AKN on WhatsApp before purchase.
Important product expectations, workflow and compatibility.
No. AKN builds structured, source-aware prompts and visual direction. Final image or video generation happens on a compatible external AI platform.
Depending on the workflow, it can protect approved massing, proportions, openings, roof or ceiling configuration, object placement, camera, perspective, framing and other source-controlled information.
Yes. Scene Connectors are designed to pass viewport imagery and lightweight scene metadata through a local bridge into the AKN prompt workflow, without transferring the complete authoring scene file.
They are source-to-output workflows covering architecture, interiors, product, photography, illustration, character, landscape, materials, lighting, restoration and other professional visual transformations.
The application includes platform-aware formatting for major external AI workflows such as ChatGPT, Google Flow, Gemini, Claude, Midjourney, Flux and Stable Diffusion. Final platform capability can vary by model and account.
The 7-day Trial is machine-bound and starts automatically on first launch. One-Year Premium is licensed to one approved Machine ID, while Dual-PC Premium is licensed to exactly two approved Machine IDs for the active one-year term.
Start with the 7-day trial, then choose 1-PC or Dual-PC Premium when you are ready for commercial use.